

K12 Education
Stillwater Public School High School Phase 1
Client
Flintco
Project Owner
Stillwater Public Schools
Location
Stillwater, Oklahoma
Project Value
$67,632,000
Industry
K12 Education
Account Executive(s)
Tom Thomas, Branden Wintermeyer
Services Provided
Proposal Development |
Renderings & Animations |

K12 Education
Stillwater Public School High School Phase 1
Client
Flintco
Project Owner
Stillwater Public Schools
Location
Stillwater, Oklahoma
Project Value
$67,632,000
Industry
K12 Education
Account Executive(s)
Tom Thomas, Branden Wintermeyer
Services Provided
Proposal Development |
Renderings & Animations |

Project Overview
The Stillwater Public School High School Phase 1 project encompassed the new construction of an approximately 153,300 square foot, two story high school in Stillwater, Oklahoma, valued at $67,632,000. The project represented Phase 1 of a broader master plan for the existing high school campus, introducing administration, wellness, media center, science lab, visual arts, and athletics spaces alongside an ICC 500 storm shelter, all while the existing campus remained fully operational throughout construction. Given the scale of the program and the need to phase work around an active school environment, the client needed a clear, compelling way to present its vision, prompting PRESWERX's engagement to develop proposal support, renderings, and animations for the pursuit.

Client Challenges
The scope spanned new academic construction, athletic renovations, and site infrastructure work phased around a fully operational campus, creating a complex story to tell in a single, unified pitch:
Communicating the two phase scope, academic building and athletics, as one cohesive vision
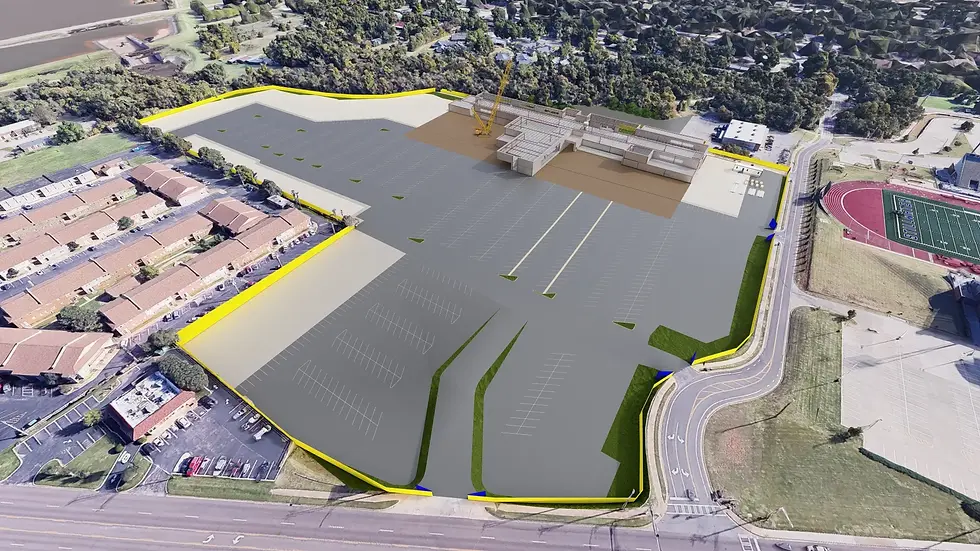
Demonstrating how construction would proceed without disrupting the existing high school, Virtual Academy, and football stadium
Visualizing a 153,300 square foot facility and its specialized spaces before design was finalized
Differentiating the team's approach in a competitive selection process
Bringing these pieces together into a single, confident narrative was essential to a strong presentation.
Scope of Work
PRESWERX supported the pursuit with proposal development, architectural renderings, and animations tailored to the project's dual phase scope. Renderings brought the new high school's administration and guidance area, student center, media center with outdoor patio, science labs, visual arts spaces, and gymnasium to life, while additional visuals depicted the athletics phase improvements, including the new multipurpose practice field. Animations helped illustrate how the demolition and reconfiguration of existing infrastructure at the Cimarron Plaza site would occur without interrupting daily operations at the existing high school and stadium. Together, these deliverables gave the proposal a cohesive, visually grounded narrative across both phases of work.


PRESWERX Approach
PRESWERX approached the pursuit by translating a technically dense, multi phase scope into a proposal that a selection committee could quickly understand and picture.
Built out detailed architectural renderings of key interior and exterior spaces to showcase design intent ahead of construction
Produced animations sequencing the phased construction and infrastructure relocation around the active campus
Structured proposal content to connect the academic building program directly to the athletics phase improvements
The result was a pursuit package that presented a complex, phased project as a single, well organized story.
Results Delivered
PRESWERX delivered a complete visual and written package built to the standards of a high stakes public school pursuit.
Renderings gave reviewers a clear, tangible sense of the finished high school's key spaces before construction began
Animations clarified how phased construction and utility relocation would proceed without disrupting an active campus
Proposal materials tied the academic and athletics scopes together into one coherent submission
The client entered the selection process with a polished, thoroughly prepared presentation of its vision for the campus.


.png)


SUCCESS STORIES
Proven Results Across High-Stakes Pursuits
Explore how we’ve helped leading A/E/C teams craft standout proposals and presentations, build confidence, and win major projects with strategy, storytelling, smart visuals, and coaching.